重新呼吸的土地
——深圳梅丰社区公园,深圳,中国
2021-04-27景观设计自组空间
景观设计:自组空间
梅丰社区公园位于深圳市福田区梅林街道,中康路和北环路交汇,占地面积4674.35m2。梅林片区地处福田区的北面,也是“背面”,主要以城中村、老旧住宅和工业区等功能混杂,城市建筑老化,空间品质不高,形成了大量的“城市盲区”。地块原本与临旁小区属同一地块,因业主与开发商的纠纷,其承诺给业主的公共配套没有实现,业主们因此对该地的建设非常敏感,曾多次抵制该地块的开发,地块就这样闲置了近20 年。
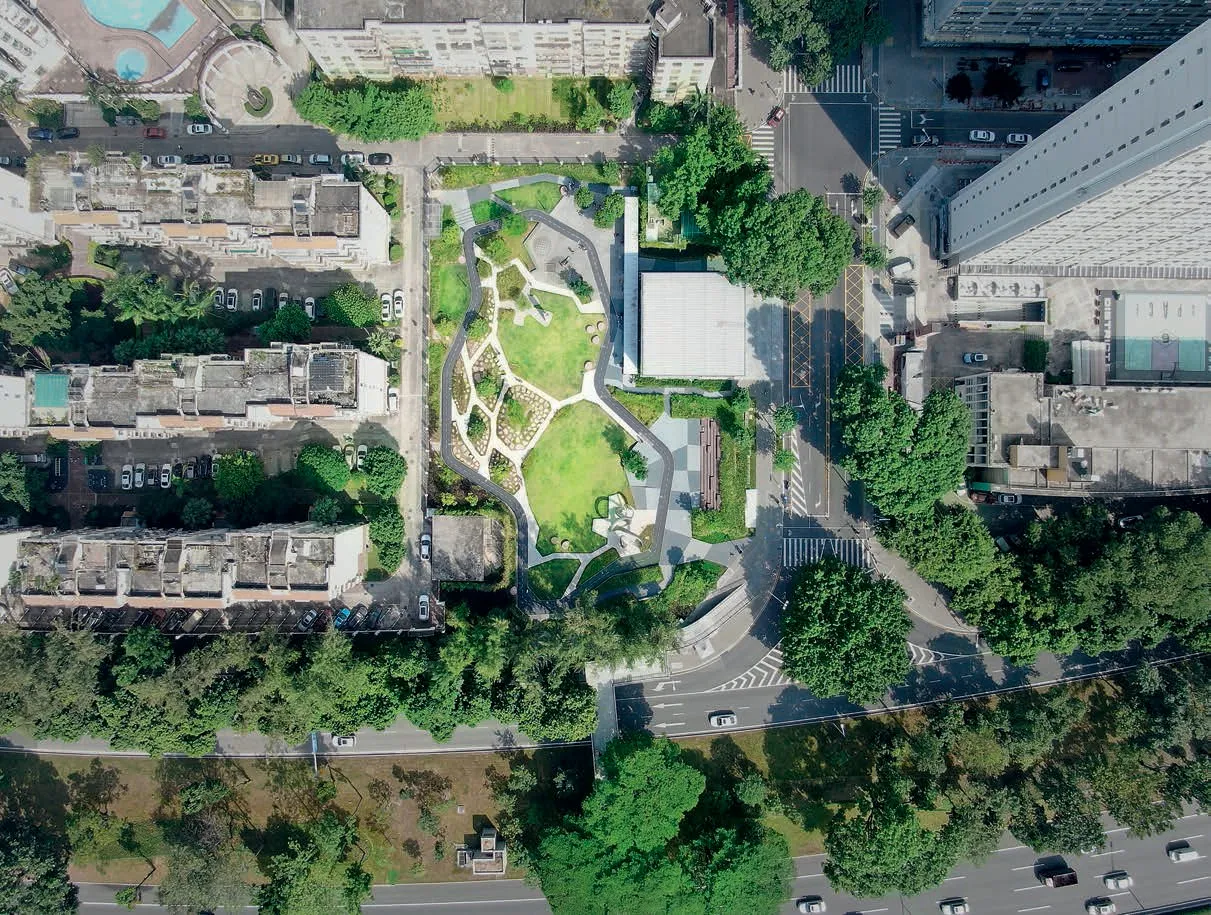
1 公园与周边鸟瞰/Aerial view of the park and the surrounding
场地原状为空置的钢筋水泥地面,四面被围墙围合,与周边地块存在一定高差。内部被人占用为临时停车场。由于长期的空置加上缺乏管理,部分区域已成为了垃圾堆放的场所,场地四周杂草丛生、环境恶劣。
公园的设计以“开放、生态、多元”为原则,对场地及周边进行系统梳理,拆除围墙打开场地的边界,建立公园与城市街道和小区的可达性;砸掉现状钢筋水泥地,让土地重新呼吸,建立生态的景观基底;完善公园路网及基础服务设施,考虑周边使用人群设置儿童游戏场地、阶梯广场、文化展示长廊及慢跑道等多元的休憩娱乐场所,将场地变为安全舒适的社区公园,让原本封闭的荒废地转变为活化周边社区的城市公园。
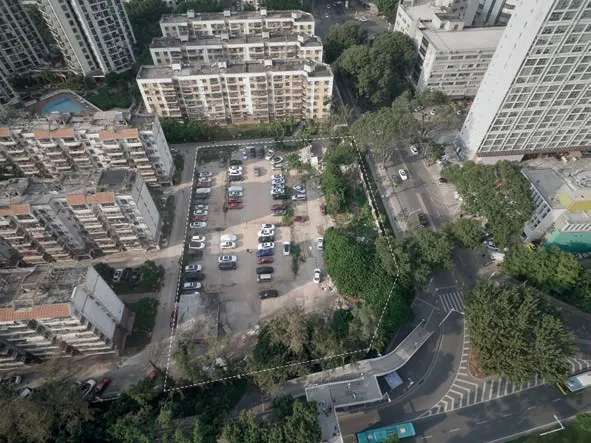
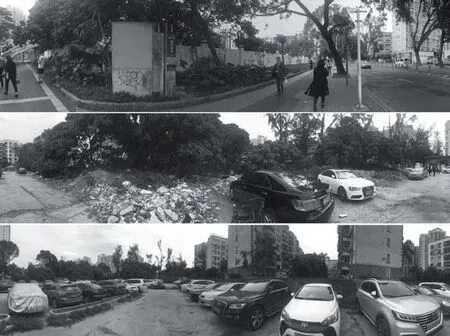
2-3 场地改造前原状/Site before renovation
Meifeng Community Creative Park is located at the intersection of Zhongkang Road and Beihuan Road in Futian District.It covers an area of 4674.35 square metres.The Meilin area is located in the north and also the "backside" of Futian District.It is mainly mixed with functions such as urban villages, old houses and industrial areas.The urban buildings are ageing and the spatial quality is not high, forming a large number of "urban blind spots".The site originally belonged to the same plot as the adjacent Community.Due to disputes between the owner and the developer, the site was closed in 2000.The public facilities promised by the developers to the owners have not been realised,and the owners are therefore very sensitive to the construction of the land.They have repeatedly resisted the development of the land, and the land has been left unused for nearly 20 years.
The current site is a vacant reinforced concrete floor, surrounded by walls on four sides,and there is a certain height difference with the surrounding land.The interior is occupied as a temporary parking lot.Due to long-term vacancy and lack of management, some areas have become garbage dumps.The weeds around the site and the harsh environment are in sharp contrast with the neighbourhood communities and urban roads beyond the walls.In the high-density Meilin area,such an abandoned site is even more incompatible with the surrounding environment.
The design of the park is based on the principle of "openness, ecology, and diversity".The site and its surroundings are systematically sorted out, the walls are removed to open the boundaries of the park,and the park's accessibility to urban streets and communities is established.The existing reinforced concrete floor is destroyed to make the land rebreath and establish an ecological landscape base.Improvements are made to the park's road network and basic service facilities.Consideration is given to the surrounding users by setting up multiple recreational and entertainment venues such as children's playgrounds, stepped squares, cultural display corridors and jogging tracks to make the venues safe and comfortable.The community park in the city turns the originally enclosed wasteland into an urban park that revitalises the surrounding communities.
The current condition of hard ground cannot serve as the foundation of diversity, so the first step is to smash the concrete floor and let the land breathe again, to build a new ecosystem.Using broken concrete blocks to create a cracked garden with micro-topography, the old concrete blocks and the plants in the cracks form a harmonious symbiosis.The natural and wild cracked garden has also become a playground for children.
Due to the short construction period and low budget, this project is different from the largearea stone paving in traditional municipal parks.It adopts low-cost and low-maintenance strategies for design and construction.The smashed old concrete blocks are used as landscape materials and stacked to form a micro-topographic crack garden.Small fragments are used as materials for filling stone cages.Even smaller fragments are used as underground gravel layers for sponge city technical measures to drain rainwater.In terms of plant design, local species of ornamental grasses and wildflowers with low-maintenance requirements are selected for natural planting of bottom plants.
After the renovation, the openness of the park attracted surrounding residents and passers-by to go into the park.The park held social, relaxation,family, exercising, recreational, and various activities from time to time.The openness and inclusiveness of the park allow everyone to equally enjoy the opportunity of quietness and relaxation.□
现状单纯的硬地面没有办法达到多样性的基础,所以第一步是砸掉水泥地,让土地重新呼吸,才能建立新的生态系统。利用碎裂的混凝土块进行微地形塑造成为裂缝花园,旧的混凝土块与缝隙中的植物形成和谐的共生。……
