扫描探针显微镜下微纳结构深度测量的校准方法研究
2020-03-13骆彬威杨尚维
骆彬威 杨尚维
摘 要:扫描探针显微镜在现代医疗、物理、化学等领域应用广泛,其微纳结构深度测量也因此得到普遍关注。文章尝试分析扫描探针显微镜下微纳结构深度测量的校准方法,首先以机械探针、光学探针建立模拟实验,再结合结果分析影响测量精度的因素,最后据此分析校准方法,给出运用自动化技术、容错技术等内容。
关键词:扫描探针显微镜;微纳结构;深度测量;校准方法
中图分类号:TP391 文献标志码:A 文章编号:2095-2945(2020)08-0123-02
Abstract: Scanning probe microscope (SPM) is widely used in modern medicine, physics, chemistry and other fields, so the depth measurement of micro-nano structure has been paid more and more attention. This paper attempts to analyze the calibration method of micro-nanostructure depth measurement under scanning probe microscope. Firstly, the simulation experiment is established with mechanical probe and optical probe, then the factors that affect the measurement accuracy are analyzed, and finally the calibration method is analyzed. The automation technology and fault tolerance technology are given.
Keywords: scanning probe microscope; micro-nano structure; depth measurement; calibration method
前言
掃描探针显微镜是指各种新型探针显微镜,包括原子力显微镜、静电力显微镜、磁力显微镜等,该类设备借助光电子技术、激光技术、微弱信号检测技术进行作业,工作能力较强。但在微纳结构深度测量时,受到扫描对象特点、探针类型影响,扫描结果的精准程度并不完全理想,客观要求加强校准方法的研究。
1 模型实验
1.1 机械探针模型与实验
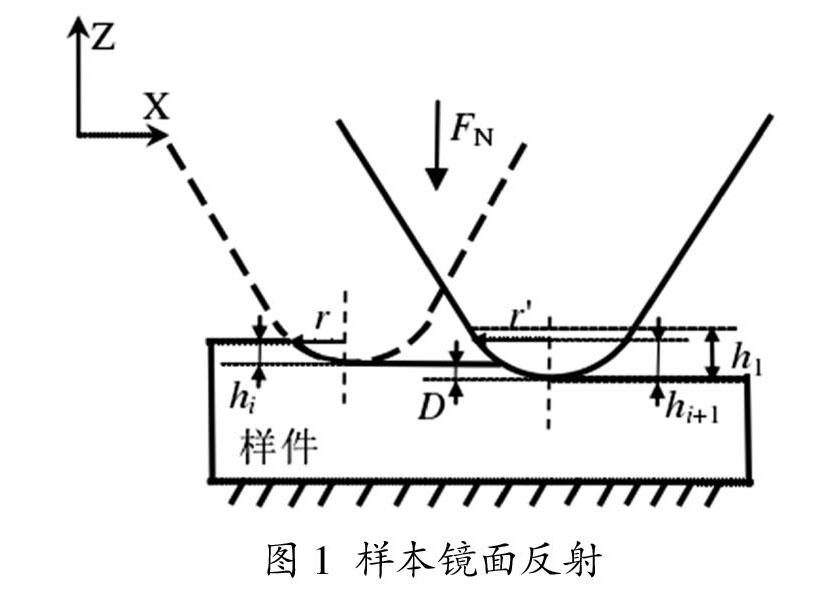
机械探针模型建立主要考虑针尖负载,以针尖负载的变化,评估对象弹性恢复能力,进一步获取探测对象表面的动态特点以及线性特点。对针尖负载的计算以如下公式为基准:
X=B*S(式1)
式中,X代表探针针尖负载,以μ牛顿表达;B代表探测对象表面出现的屈服应力,其单位为兆帕;S代表探针接触探测对象时水平方面上的投影面积,其单位为μ平方米。机械探针模式的建立参数,通过大数据筛选获取,以常规光学领域的工作信息为资源池,获取其基本工作参数服务模型建立。实验……