民居建筑文化的保护
2017-05-30王太春王梦泽杨建强吕双雷
王太春 王梦泽 杨建强 吕双雷
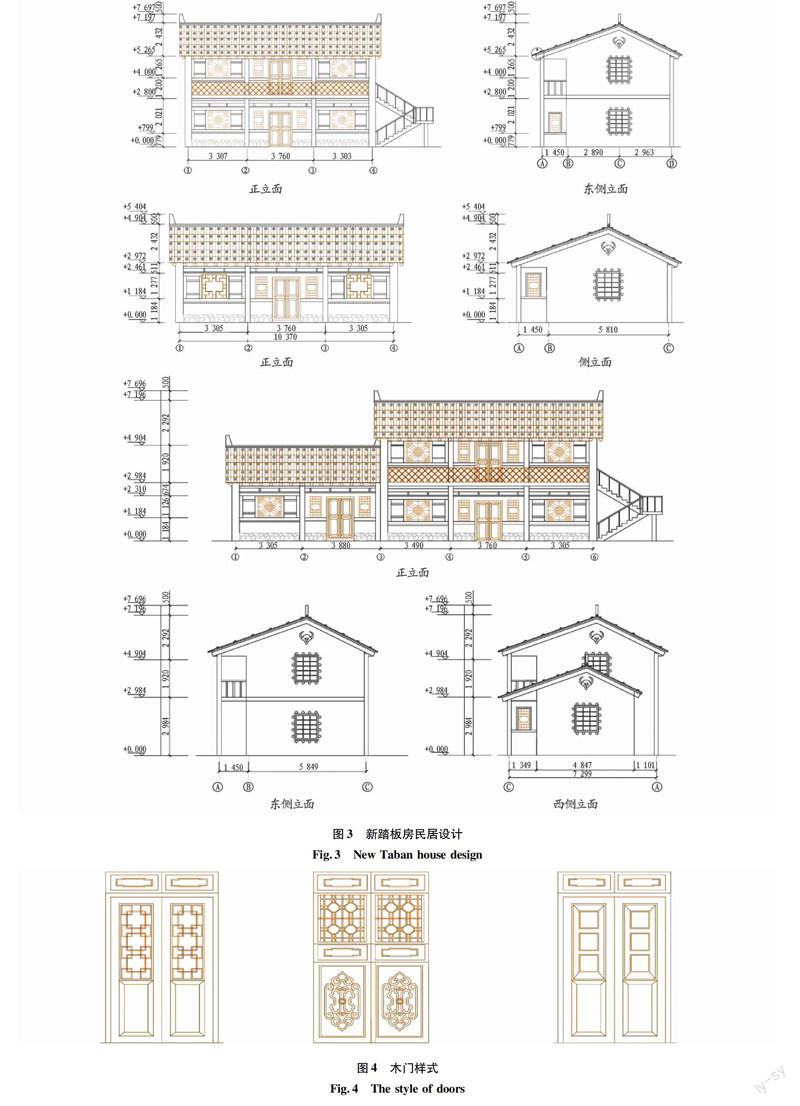
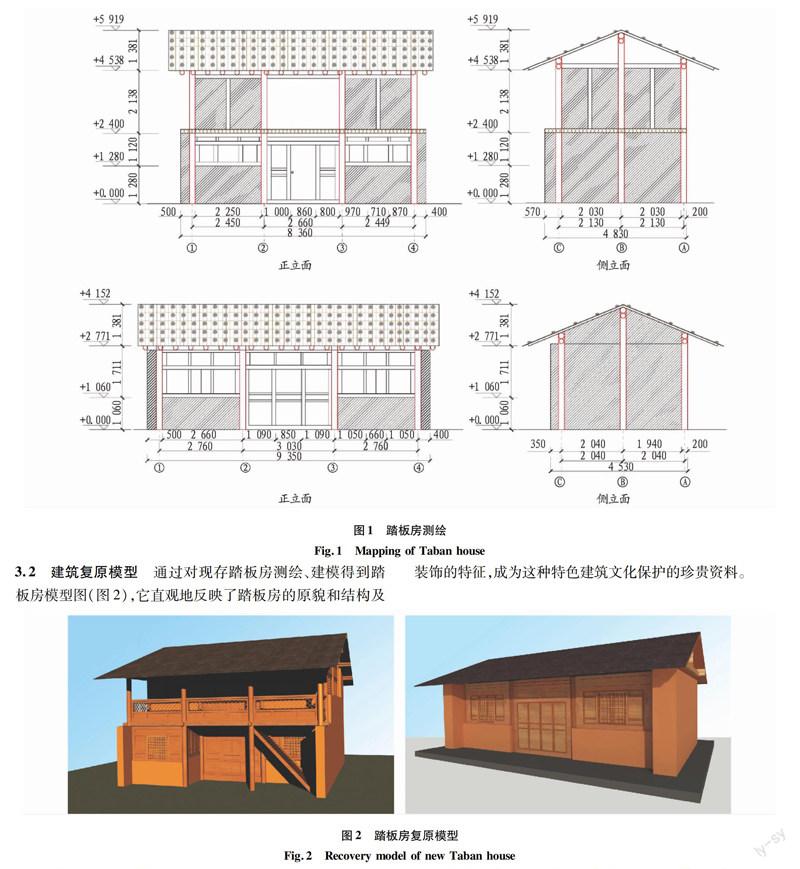
摘要踏板房是一种分布于甘肃陇南的传统特色民居建筑,随着社会经济发展和人民生活水平的提高,这种建筑已经处于濒临灭绝的状态。为保护这种建筑及其建筑文化,通过实地测绘、房屋图纸绘制、构建建筑模型的方法保留这种建筑的历史资料,并在保留原建筑文化要素的基础上,设计新的踏板房建筑,力图保护、继承发扬这种建筑形式及其文化内涵。
关键词民居建筑;文化保护;民居文化;踏板房
中图分类号S731.7文献标识码A文章编号0517-6611(2017)08-0182-04
The Protection of Residential Building—Taking TaBan House in Tanchang County Gansu Province as Example
WANG Taichun1,WANG Mengze2, YANG Jianqiang1 et al
(1.Geography and Town and Country Planning College, Lanzhou University, Lanzhou, Gansu 730070;2.Sujiaoke Group Co., Ltd., Lanzhou, Gansu 730070)
AbstractWith the socioecomic development and growth in the living standard, TaBan house has been a status of near extinction which is a kind of traditional feature residential building located in Gansu Longnan region. To protect this building and culture, this paper demonstrated the house drawings and building model by the way of surveying and mapping to reserve the data of house. And based on all kinds of cultural elements, some new TaBan houses were designed for protecting, carrying forward and inheriting this building and its culture.
Key wordsResidential building;Cultural protection;Residential building culture;TaBan house
民居建筑是鄉村景观的重要成分之一,是村容村貌的核心部分[1]。房屋是居民生活的最基本条件,其样式与结构反映了地域生态环境的适应性,装饰风格反映了当地民居文化的特征,而材料选用体现了当地资源特点和经济发展水平[2]。保护、继承传统民居建筑及其文化是世界非物质文化遗产保护的内容之一,也是中华文化宝库中的一部分,对文化传承与建筑景观多样性保护有着重要的历史意义和现实意义[3]。
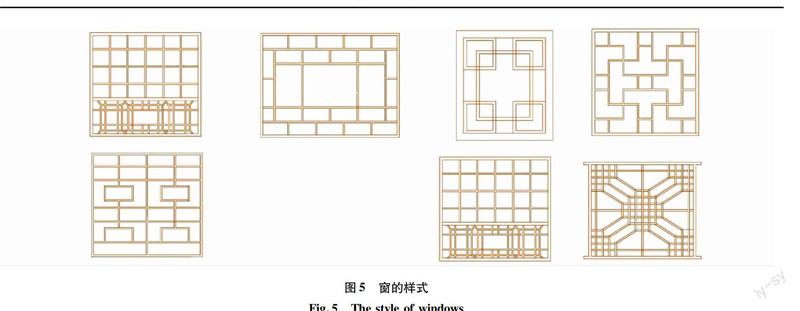
踏板房是一种传统民居建筑,主要分布于甘肃陇南市林区,其特征是房屋以木质梁柱架构为受力支撑体系,屋顶使用木板拼接,并在木板上用卵石镇压,墙体多为夯土打筑;门窗为木质,装饰以方格、菱形纹、回形纹。在世行贷款“甘肃文化自然遗产保护与开发二期项目宕昌县官鹅沟遗产保护子项目”的调查中发现了这种建筑形态,并且了解到这种房屋已经几近灭绝的现状。……