三亚海棠湾洲际?度假酒店超长结构无缝设计的探讨
2016-11-08王岩杨体斌王雄清先雯
王岩 杨体斌 王雄清 先雯
摘 要:随着现代经济的快速发展,各种综合功能的建筑不断涌现,单体建筑规模越来越大,结构形式日趋复杂。其中超长建筑为一种代表类型。这类超长建筑已远超出规范所规定的长度,如何在施工和使用阶段保证超长建筑的裂缝控制在规定的范围内,本文以三亚海棠湾洲际度假酒店设计为例,对超长建筑无缝设计做一些探讨,以期为类似工程设计提供参考。
关键词:超长结构; 温度应力; 后浇带; 加强带; 无缝设计
Abstract: With the rapid development of a modern economy, the construction of a variety of integrated functions continue to emerge, the increasing scale of individual buildings, the structure has become increasingly complex. The ultra-long building as a representative of the type of Such ultra-long building has been far beyond the norms prescribed length, how in the construction and use of ultra-long cracks in the building control within the limits prescribed InterContinental Sanya Haitang Bay Resort Case, no extra-long building seam design to do some research in order to provide a reference for similar engineering design.
Key words: long structure; temperature stress; pouring belt; reinforcing band; seamless design
1.工程概况
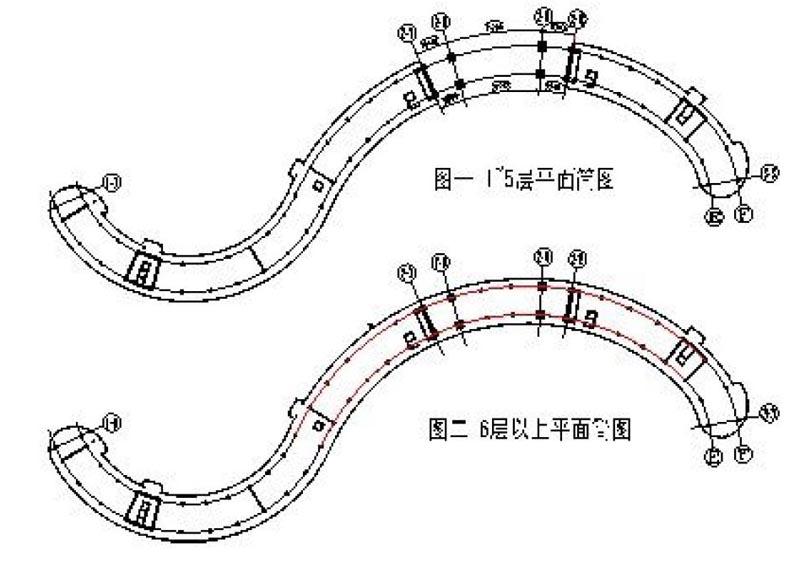
三亚海棠湾洲际度假酒店位于海南省三亚市东北部滨海地带海棠湾一线海景滨海酒店带。建筑面积7万平方米,其中地上建筑面积4.4万平方米,地下建筑面积2.6万平方米。建筑总高度为48m;地下2层,地上13层(结构为地下1层,地上14层);层高:-2层4.8m,-1层5.4m,1层5.5m,2~顶层3.5m。建筑平面形状为‘S,层6以下立面开大洞,洞宽约32米,层6以上为连体,长约290m;宽约10.20m。结构体系为框架-剪力墙结构。详图1、2。
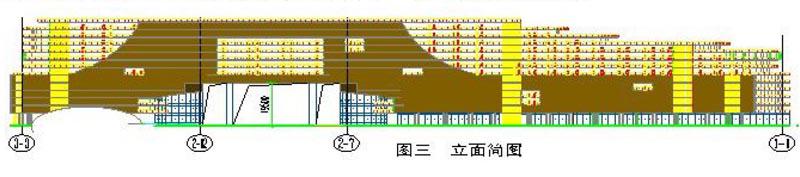
现浇钢筋混凝土梁板结构,剪力墙、柱 4层以下采用C50、4至7层采用C45、8层以上采用C40;梁、板4层及4层以下采用C35、4层以上采用C30;2层楼面以下为圆柱,以上变为方柱。典型园截面 φ1100变为750x800,剪力墙厚h=400,梁截面 500x1000,楼板厚度120mm。地下室人防部分250mm,其他180mm,顶板覆土绿化。建筑层2以上为标准客房,以上逐层由左右向中间退台。详图3。
2.裂缝产生的原因分析及构造措施
2.1结构的裂缝主要分为两种,其一为结构裂缝,主要由结构内力产生,这种裂缝可通过计算来保证,文[3]认为这种裂缝仅占20%左右。……