新浪总部大楼
2016-09-16
新浪总部大楼
位置:中国北京
业主:富力地产开发有限公司/
新浪网技术(中国)有限公司
服务范围:设计及项目建筑师
竣工年份:2015年
建筑面积:124 500 平方米
董事:韦业启
Location: Beijing, PRC
Client: R&F Properties /
Sina Technology (China) Co.,Ltd.
Involvement: Design and Project Architect
Completion Year: 2015
Gross Area: 124 500 sq m
Director: Ken Wai
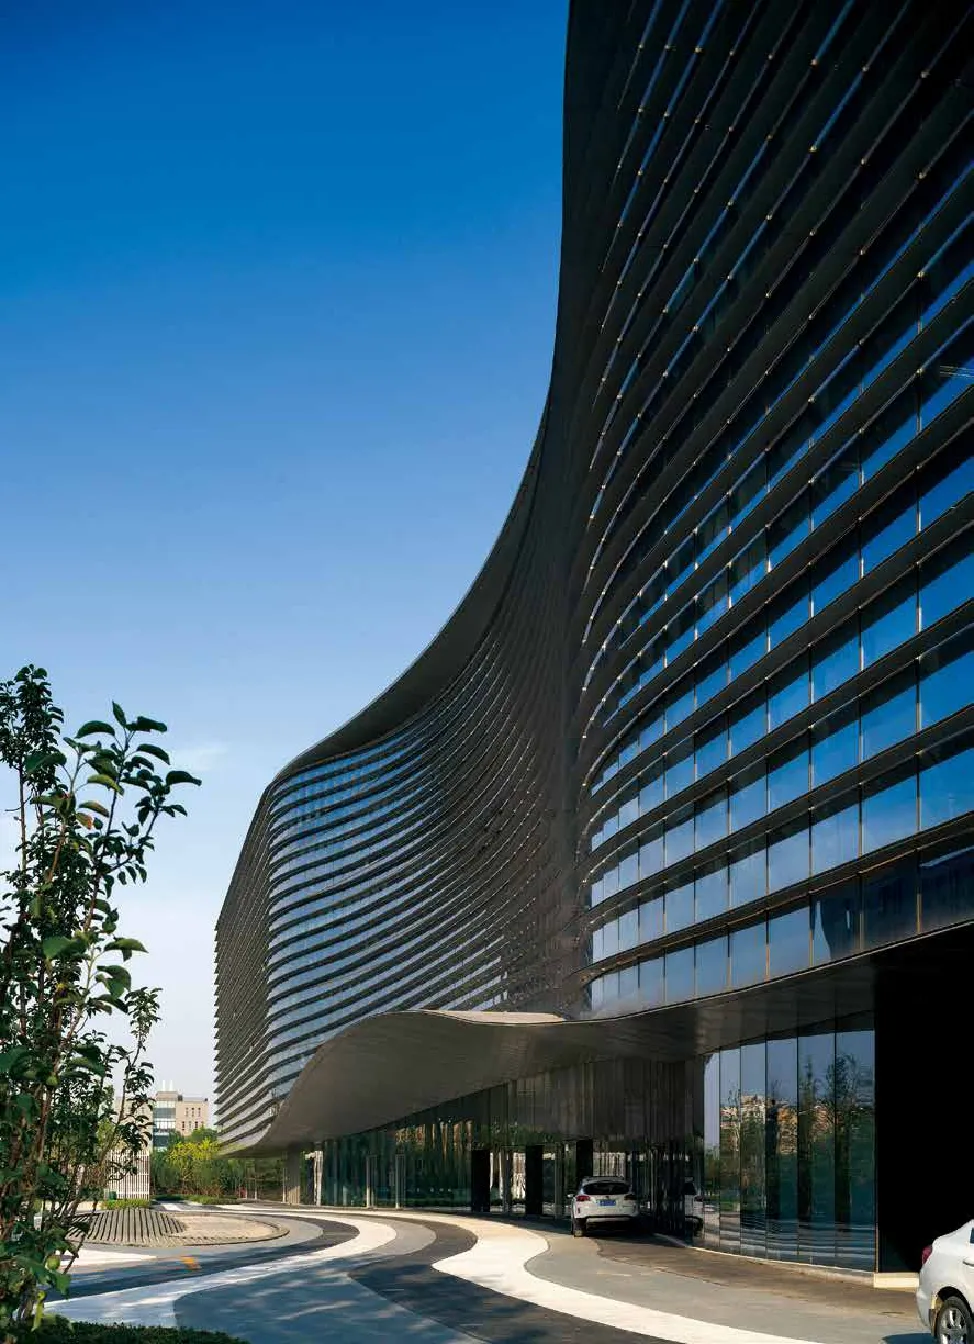
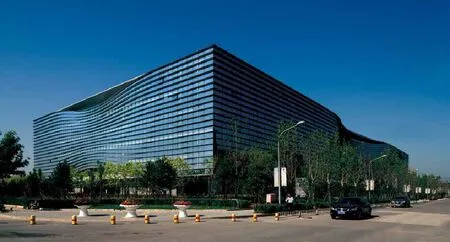
北京新浪总部大楼位于北京西北部的中关村软件园,是新浪在中国的主要办事处。新浪是纳斯达克上市公司,经营新浪网和社交平台微博,每日拥有超过 8 500 万用户使用。
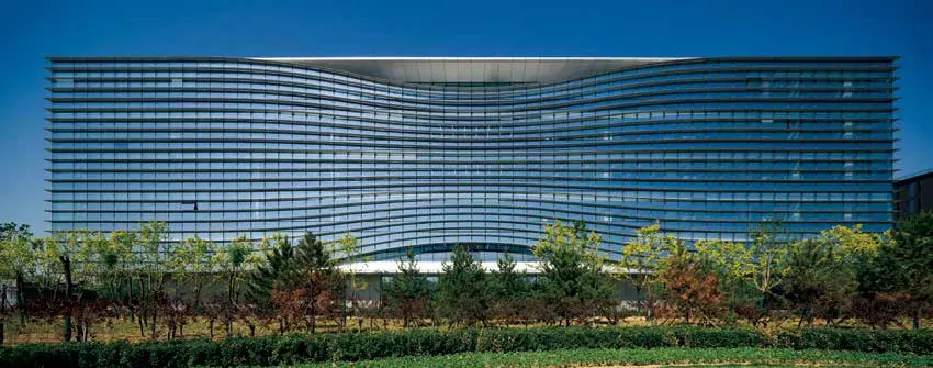
设计以“无限”为概念,借喻通过媒体技术和信息流通的进步开辟了数码世界的无限机会。大楼的设计反映着符号“∞”,以展现“无限”的设计概念。整个建筑规划利用模块化方法来确保最大的灵活性,可按需要而作出空间调整。
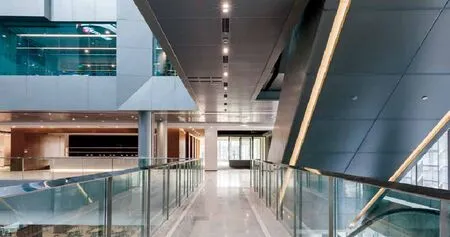
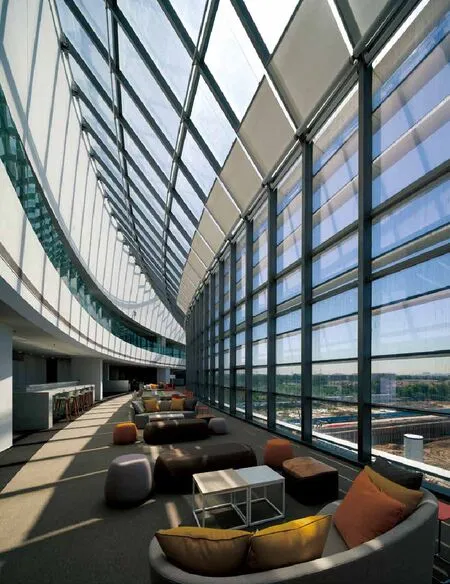
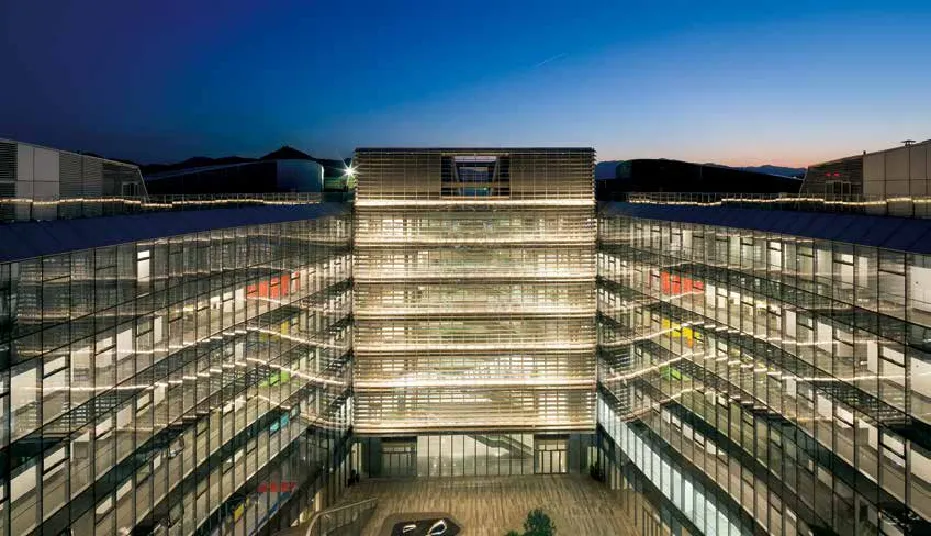
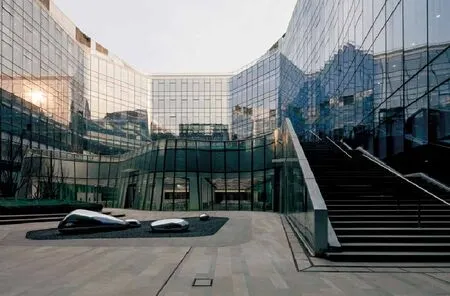
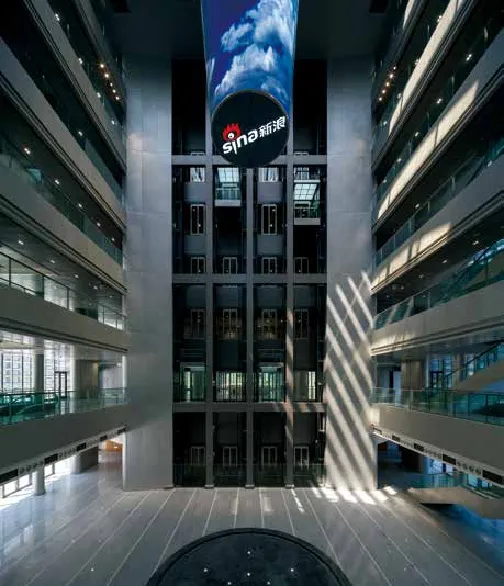
源自中国传统建筑庭院的格局,大楼结合两个内庭空间创造出经典的围合庭院式总部大楼,采用自然采光及对流风,打造更舒适的办公空间。“新浪之眼” 位处整体规划的中央,这一中庭空间作为主要的垂直交通枢纽,同时设置 12 米高、呈锥形的媒体屏幕,传送新浪网及新浪微博上的即时资讯。
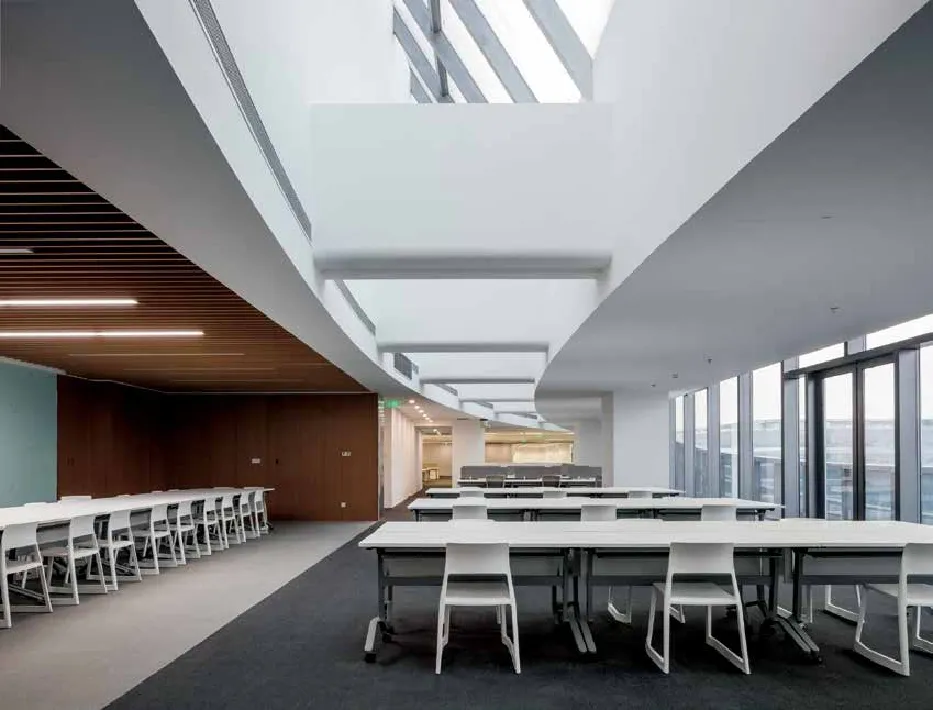
虽然建筑形态呈直线,但推演过程严格遵守设计原则。建筑形态经过被挤压、搓揉、捏合,得以形成入口、阳台、特殊的双层挑高工作区以及天窗。
Sina Plaza is a headquarters development located at the Zhongguancun Science Park in northwest Beijing.It is the principal ofce in China for Sina Corporation, a Nasdaq listed company that operates Sina. com and Weibo social platform and has more than 85 million unique users per day.
‘Limitless' is the core concept of the design as advances in media technology and information fow have opened up unlimited opportunities in the digital world. The building is designed to reflect the infinity symbol ‘∞' to express this concept of ‘limitless'. The objective of the architectural planning is to ensure maximum fexibility based on a modular approach that allows reshaping and adjustments as needed.
Drawing from the Chinese architectural heritage of courtyards, the building frames two major open courtyard gardens that brings natural light and cross ventilation to the interiors. At the intersection or centre of the building is the main entrance and a focal point - the ‘Eye of Sina' - an atrium space that serves as the main vertical circulation hub and features a 12-metre high conical media screen which displays current media information by Sina.com and Weibo.
Although the architectural form is rectilinear, the architectural moves religiously follow a special design discipline. The form was squeezed, kneaded and pinched to express entrances, balconies, special double height workspaces and skylights.
Sina Plaza
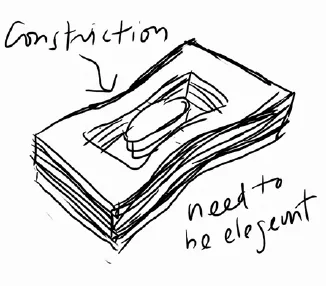
草图 sketch
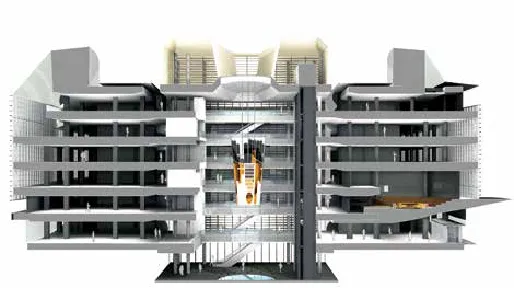
剖面图 section
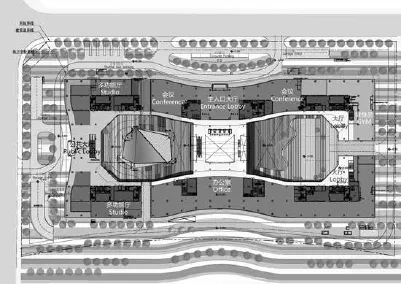
首层平面 ground floor plan
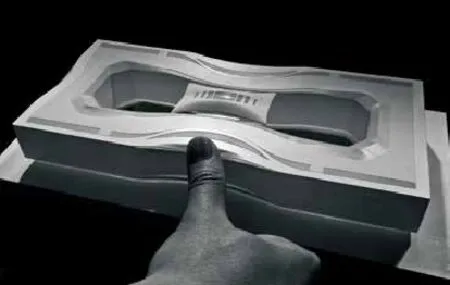
模型 model