香港国际机场中场客运廊
2016-09-16
香港国际机场中场客运廊
位置:中国香港
业主:香港机场管理局
服务范围:设计及项目建筑师
竣工年份:2015年
建筑面积:105 000平方米
董事:江立文和唐宙行
Location: Hong Kong, PRC
Client: Airport Authority Hong Kong
Involvement: Design and Project Architect
Completion Year: 2015
Gross Area: 105 000 sq m
Directors: Max Connop and Albert Tong
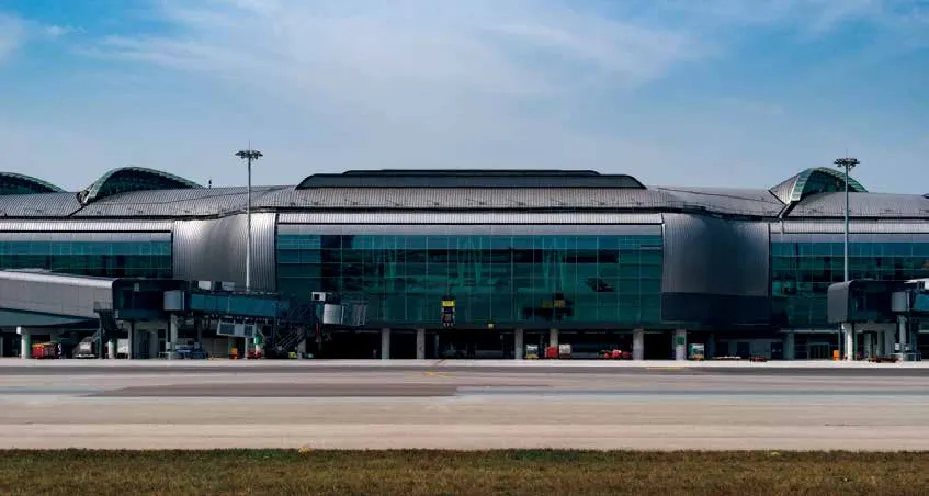
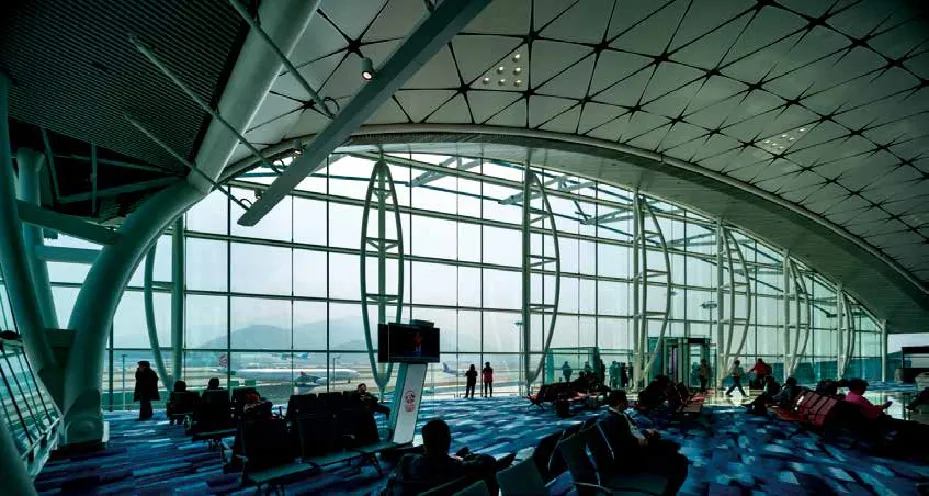
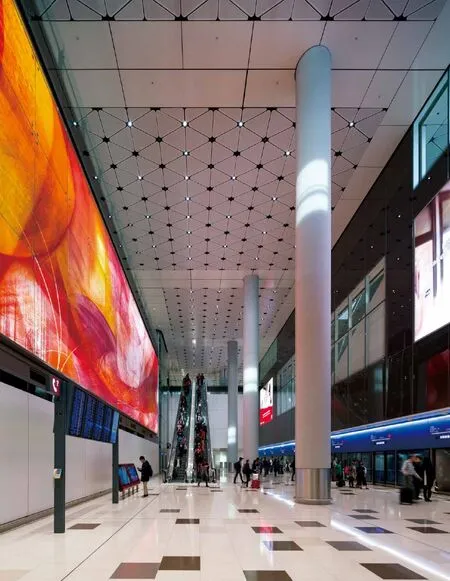
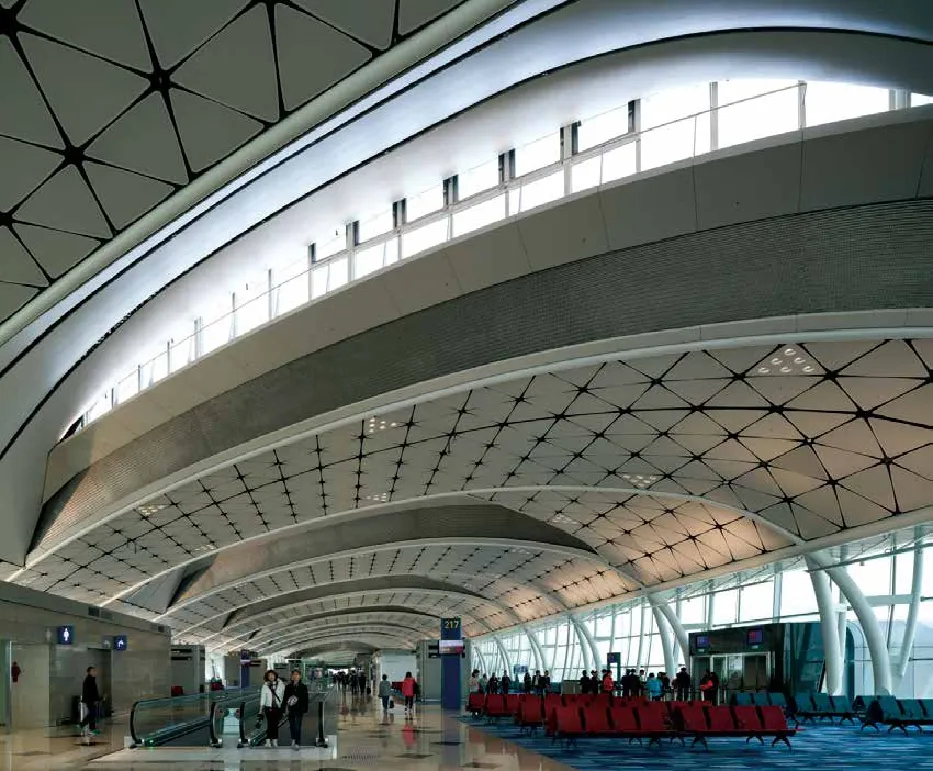
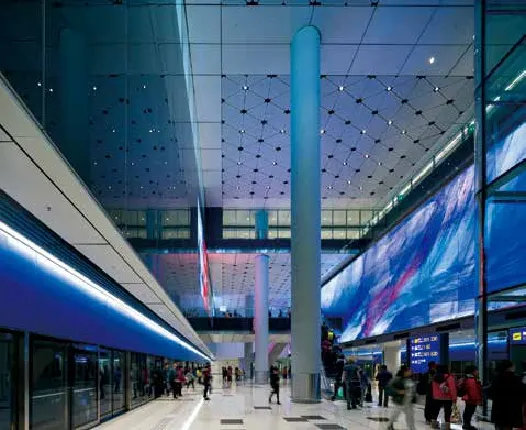
香港国际机场中场客运廊位于香港国际机场一号客运大楼以西,并坐落于现有的两条跑道之间。项目包括设有 5 层的客运廊,总建筑面积105,000 平方米,楼层高度与一号客运大楼相近。设置的20 个停机位当中,19 个附设登机桥,包括 2 个可容纳代码 F 飞机(A380) 的停机位。采用的环保设计元素包括优化玻璃外墙、富于动感的向北天窗、高效能的水冷式空调及 LED 灯。顶部装设面积超过1,200 平方米的太阳能电池板,以收集可再生能源。
自2010年6月起,莫特麦克唐纳与奥雅纳组建的联合体一直在共同从事该项目的细节设计工作,为该项目提供了全面的多学科设计和施工支持。设计团队还包括作为建筑师的Aedas,以及与他们一同负责项目规划的顾问公司OTC。
Hong Kong International Airport Midfeld Concourse is located to the west of Terminal 1 and between the two existing runways at Hong Kong International Airport. It is a five-level concourse with a total foor area of 105,000 square metres and ceiling heights comparable to those in Terminal 1. There are 20 aircraft parking stands, 19 of which are bridge-served, including two Code F (A380)stands. Green features include an optimised glazed façade, dramatic north facing roofights, high efciency water cooled chillers and LED lights. More than 1,200 square metres of solar panels are incorporated onto the roof to harness renewable energy.
The Mott MacDonald and Arup joint venture has been working on the detailed design of this project since June 2010, providing full multidisciplinary design and construction support. Aedas is the architect for the joint venture and has also worked closely with OTC Ltd on the planning of the concourse.
Hong Kong International Airport Midfeld Concourse