SFC协信中心及协信星光广场
2016-09-16
SFC协信中心及协信星光广场
位置:中国重庆
业主:重庆瑞孚和房地产开发有限公司
服务范围:项目建筑师及商业裙楼合作设计师
竣工年份:2015年
建筑面积:210 000 平方米
董事:林世杰
Location: Chongqing, PRC
Client: Chongqing Sincere Holding (Group) Co. Ltd
Involvement: Project Architect and Retail Podium Co-designer
Completion Year: 2015
Gross Area: 210 000 sq m
Director: Ed Lam
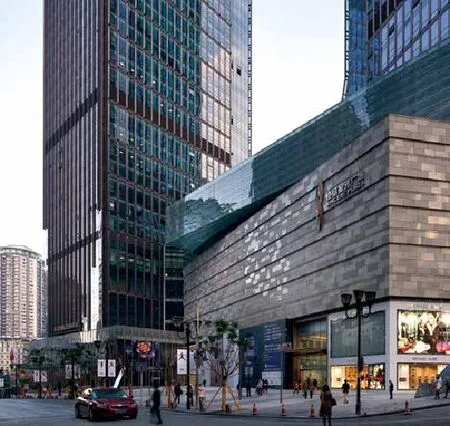
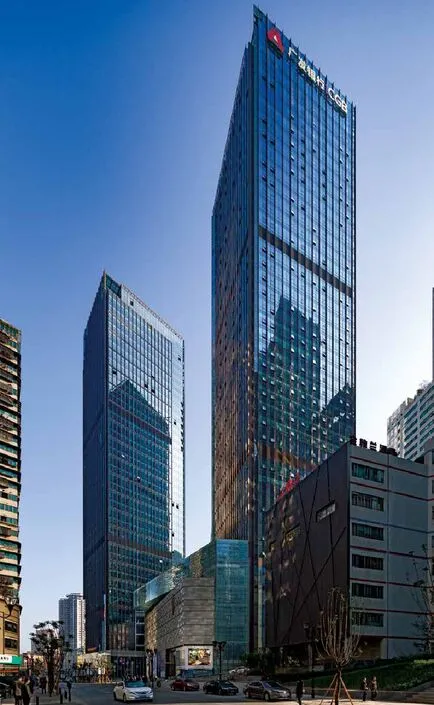
重庆SFC协信中心及协信星光广场地处解放碑商圈,是五一路金融商业街的重要节点。设计的整体性原则是融入解放碑商圈的大环境,并对五一路金融商业街的开发起有力的带动作用,为城市提供一个集办公、商务服务、休闲为一体的整体形象空间。
设计灵感源自长江和嘉陵江流经重庆的崇山峻岭,高山流水般的作品巧妙融合了山城特色,交织出重庆的立体美感,同时反映出重庆人民外刚内柔、刚毅不屈的性格特征,将当地的城市风貌、文化特色充分融入到国际级现代设计中。建筑形态和功能配套符合重庆市城市规划,和五一路整体规划相协调。
商业裙楼设六层共 5 万平方米的高端购物商场,附设含 5 个放映厅的大型电影院、国际品牌店、顶级食肆等,地下亦设有 800 个停车位。屋顶和地面广场对外开放,贡献于城市大众,与城市公共绿化融为一体。
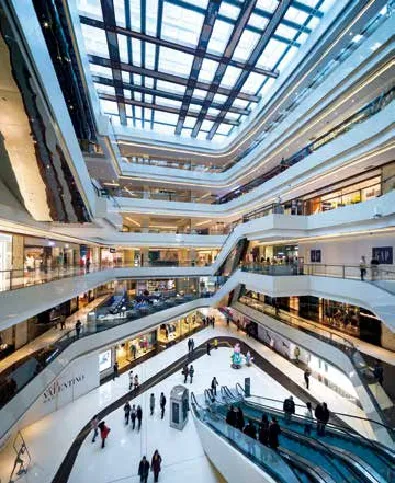
Chongqing Sincere Financial Center and Sincere Plaza is located at Jeifangbei business district which is the heart of Chongqing's downtown. The project is envisioned to respond to the natural context and drive the development of the district, creating an integral space that combines ofce, commerce and leisure uses.
The design is inspired by the twin rivers Changjiang and Jialingjiang as well as gorges of the Chongqing landscape, not only integrating the well known geographic beauty of this 'Mountain City' but also revealing Chongqing people' traits of tenderness and determination. Such localised design with international and modern fairs blends in well with the urban planning of Chongqing and Wuyi Road.
The commercial podium consists of 6 storeys with 50 000 square metres, including a cinema with 5 theatres, boutiques of international brands, high-end restaurants and 800 parking lots. Both the roof top plaza and podium plaza are open to the public to provide urban greening space.
Sincere Financial Center and Sincere Plaza