Axiom Telecom 总部
2020-05-21JosefKamelger,GiorgioVisentin,AdeleTrimigno等
项目地址:迪拜阿联酋
建设单位:Axiom Telecom 电信公司
占地面积:34 000 平方米
项目顾问:Andrea Ronzoni
主持建筑师:Pasquale Aversario, Barbara Michielutti
设计团队:Josef Kamelger, Giorgio Visentin,
Adele Trimigno
照明顾问:Pslab 和 Telmotor Spa
AOR,结构和机械:NEB
承建单位:中铁十八局集团
项目经理:Marco Mangili
建成时间:2018 年
照片摄影:Tushar Naik
Project location: Dubai, UAE
Client: Axiom Telecom L.L.C.
Square Foot Covered: 34 000 m2
Project Advisor: Andrea Ronzoni
Principal Architects: Pasquale Aversario, Barbara Michielutti
Design Team: Josef Kamelger, Giorgio Visentin, Adele Trimigno
Lighting Consultant: Pslab and Telmotor Spa
AOR, Structural And Mechanical: NEB
Contractor: China Railway 18th Bureau Group
Project Manager: Marco Mangili
Completion Date: 2018
Photography: Tushar Naik
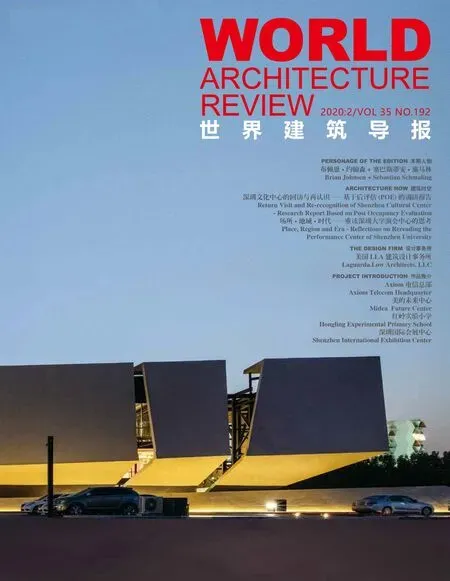
设计理念是在迪拜硅绿洲创建一个标志性的总部大楼,能够代表阿联酋顶尖的电信公司Axiom Telecom的品牌身份。Axiom Telecom总部的设计基于四个基本假设及其相互关系:图标与绿色建筑、城市、花园与科技。此外,除了客户建议的准则外,还增加:影响、存在、可识别性和共感。
设计过程完全围绕这些理念,为这个庞大、但同时又悬空平衡的建筑赋予生机。水泥、黑玻璃、考顿钢三种基本建材使得塑造“来自远方的石头”成为可能,让这里成为高科技密集区的标志性地标。建筑群的建造依据地形,赋予了一座为保护主花园而建造的建筑以生命,同时设计了一个绿色的心脏图案,在没有连续性解决方案的情况下,在室内和室外空间中以同等的尺度推进,创造出的视角本身成为了透视线的组成部分。同时,它也赋予多功能区域以生命,在这里,公共与私人和谐地交织在一起。
考顿钢屋顶在视觉上将“石头”碎片连接了起来;这是多面元素的总和,创造了一个“连绵不绝”的形状,将整个项目囊括并连接了起来,成为一个鲜明的标志。令人印象深刻的“雕塑”便成为了连接外部与内部的纽带。
The design concept was to create an iconic Headquarter Building in Dubai Silicon Oasis capable of binding and representing the Brand Identity of Axiom Telecom, a leading telecommunication company in the United Arab Emirates.Axiom Telecom Headquarter is the result of the work carried out on four fundamental assumptions and their relationships: Icon and Green Building, City, Garden and Technology.Furthermore, besides the guidelines recommended by the client, were added: Impact,Presence, Recognisability and Synesthesia.
The design process rotates entirely on these concepts, giving life to a massive - but at the same time suspended and balanced - building.Cement, black glass, corten, these are the three fundamental materials that have made possible to shape a "stone that comes from far away", a visual and iconic landmark in an area of high technological density.The architectural complex follows the land topography, giving life to a building raised to preserve the main garden, a green heart designed as a pattern that, without solution of continuity, develops in equal measure both indoor and outdoor spaces,creating point of views that become themselves an integral part of the perspective lines.At the same time, it gives life to multifunctional areas, where public and private intertwine harmoniously.
A corten roof visually connects the "stone" fragments; this is the sum of many-faceted elements that create a "restless" shape that wraps and connects the whole project becoming a distinctive mark.The impressive "sculpture" then becomes the link that joins exterior and interior.


内部走廊被设想成与不同建筑物相交的车道;它们是整个建筑的代名词,代表着为适应各种功能而设计的“集群”。……