高精密微小零件尺寸合理性的图像校对方法研究分析
2016-05-14卫星周瑜龙周游
卫星 周瑜龙 周游
摘 要: 图像测量方法具有非接触性、信息量丰富、动态范围大等一系列优点,成为易变形零件尺寸、零件孔心距等自动测量常用的手段。在此详细介绍基于CCD图像高精密微小零件尺寸检测系统,提出采用数字图像技术对微小零件尺寸实施非接触性测量法,主要由图像采集、二值化、边缘检测、软件设计等组成,从而获得被检测物体精确的参数值,并通过微小齿轮中心孔直径这一实例验证图像检测方法准确性和可行性。
关键词: 高精密微小零件; 尺寸; 图像校对; 非接触性测量
中图分类号: TN919?34 文献标识码: A 文章编号: 1004?373X(2016)06?0110?04
Research and analysis of image proofreading method for size rationality of
high?precision miniature parts
WEI Xing, ZHOU Yulong, ZHOU You
(College of Information Engineering, Nanjing Normal University Taizhou College, Taizhou 225300, China)
Abstract: With the rapid development of image processing technology, the image measurement method has the advantages of non?contact, rich information quantity, large dynamic range, etc, and becomes the common means to automatically measure the size of easy deformation parts, and hole center distance of parts. The CCD image based size detection system for high?precision miniature parts is introduced in detail. The non?contact measurement method to detect miniature part sizes by means of digital image technology is put forward. The precise parameter values of the detected object are obtained by image acquisition, binarization, edge detection and software design. The accuracy and feasibility of the image detection method were verified by an instance detecting the center hole diameter of a micro gear
Keywords: high?precision miniature part; size; image proofreading; non?contact measurement
0 引 言
图像测量技术是近些年快速发展的新型测量技术,该技术是集合光学、计算机技术、图像处理技术等科学技术为一体的检测方式,通过合理处理被检测物体图像边缘获取物体集合参数,确保光、机、电、计算机技术有机结合[1]。文中介绍了基于CCD图像传感器的测量系统,设计借助数字图像处理技术实施非接触式尺寸检测方法,从而实现对微小零件孔心距、直径等自动测量效果。
1 高精密微小零件测量原理及结构
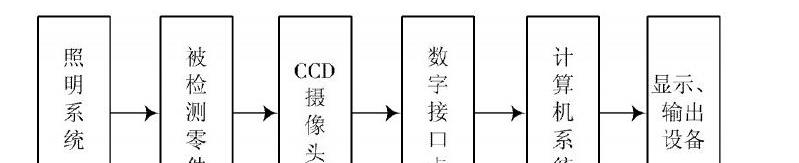
微小零件尺寸测量系统主要包括光学显微镜、CCD摄像机、照明系统等设备。其结构如图1所示。微小零件尺寸工作原理如下:照明系统发射的平行光线促使被测试物体产生相应的阴影轮廓,采用光学显微镜放大在CCD摄像机上成像[2]。
图1 高精密微小零件尺寸测量结构简图
CCD把所接收的图像信号转变为电荷信号,由数字接口卡存储在计算机内存系统中,借助计算机软件对收集的图像展开处理、存储等操作,同时准确计算微小零件的尺寸。……