大体积混凝土钢筋支架设计
2019-01-30卜凡栋马庆吉
卜凡栋 马庆吉


【摘 要】钢筋支架(马凳)应用于高层建筑中的大体积混凝土基础底板或者一些大型设备基础和高厚混凝土板等的上下层钢筋之间。钢筋支架采用钢筋或型钢焊接制的支架来支承上层钢筋的重量,控制钢筋的标高和上部操作平台的全部施工荷载。大连东港商务区D03-01地块项目位于港隆路以北,港东街以西,其核心筒基础底板局部厚度达到7030mm,属于大体积混凝土浇筑范围,为保证施工安全,项目采用槽钢马镫作为钢筋支架,其设计形式及具体参数在论文做简要讨论。
【Abstract】Steel brackets (horse stools) are used between the upper and lower reinforcing bars of mass concrete foundation floors or some large equipment foundations and thick concrete slabs in high-rise buildings. Steel brackets adopt steel bar or steel welded bracket to support the weight of upper steel bar and control the elevation of steel bar and all construction loads of upper operating platform. The D03-01 block project of Dalian Donggang Business District is located in the north of Ganglong Road and west of Gangdong Street. The local thickness of its core tube foundation slab reaches 7030 mm, which belongs to the scope of mass concrete pouring. In order to ensure the construction safety, the project uses channel horse stools as reinforcement support. The design form and specific parameters are briefly discussed in the paper.
【关键词】钢筋支架;大体积;槽钢
【Keywords】steel brackets; bulk mass; channel steel
【中图分类号】TU755 【文献标志码】A 【文章编号】1673-1069(2019)09-0193-02
1 工程概况
本工程A1/A2区(即1#楼底板基础)建筑面积约2980m2,其中,1#楼核心筒区域筏板厚度3000mm(局部4500mm),框架柱下承台CT-5厚2800mm;CT-6、CT-7厚3200mm,属于大体积混凝土,核心筒外圍区域底板厚700mm。底板、承台、地梁混凝土强度均为C40,等级P8加钢筋阻锈剂,垫层采用C15混凝土100mm厚。
2 钢筋支架设置
2.1 钢筋支架设计基本原理
型钢支架一般按排布置,立柱和上层一般采用型钢,斜杆可采用钢筋和型钢,焊接成一体进行布置。对水平杆进行强度和刚度验算,对立柱和斜杆进行强度和稳定验算。
作用的荷载包括自重和施工荷载。
钢筋支架所承受的荷载包括上层钢筋的自重、施工人员及施工设备荷载。钢筋支架的材料根据上下层钢筋间距的大小以及荷载的大小来确定,可采用钢筋或者型钢。
2.2 本工程钢筋支架设计
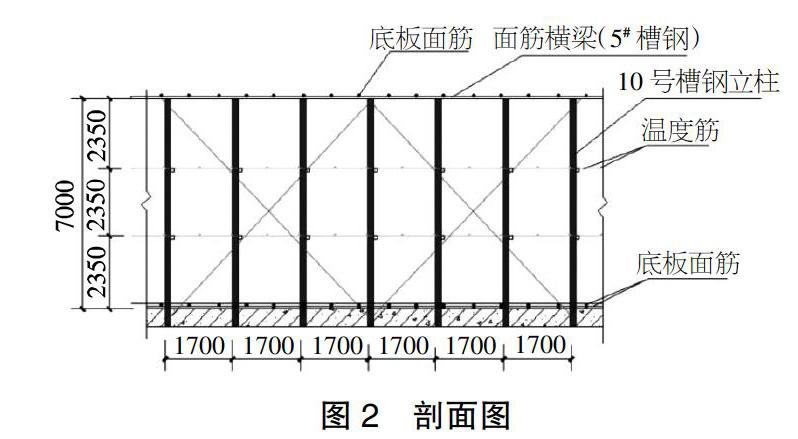
此区域基础底板钢筋支架立柱选用10#槽……
