龙脊爱心小学,广西,中国
2018-10-27建筑设计标准营造
建筑设计:标准营造
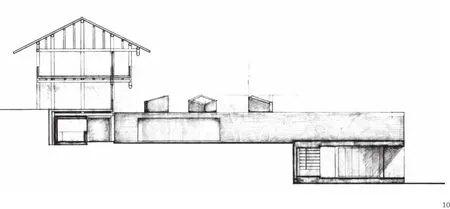
新广西龙脊小学是一个为学生和老师设计的“家”。一连串的亲密空间从原有的木校舍里生长出来,沿坡入土而下,最后面对山谷梯田敞开。下沉的新校舍不但紧紧地嵌入山势,也同时体现了对旧校舍的尊重。
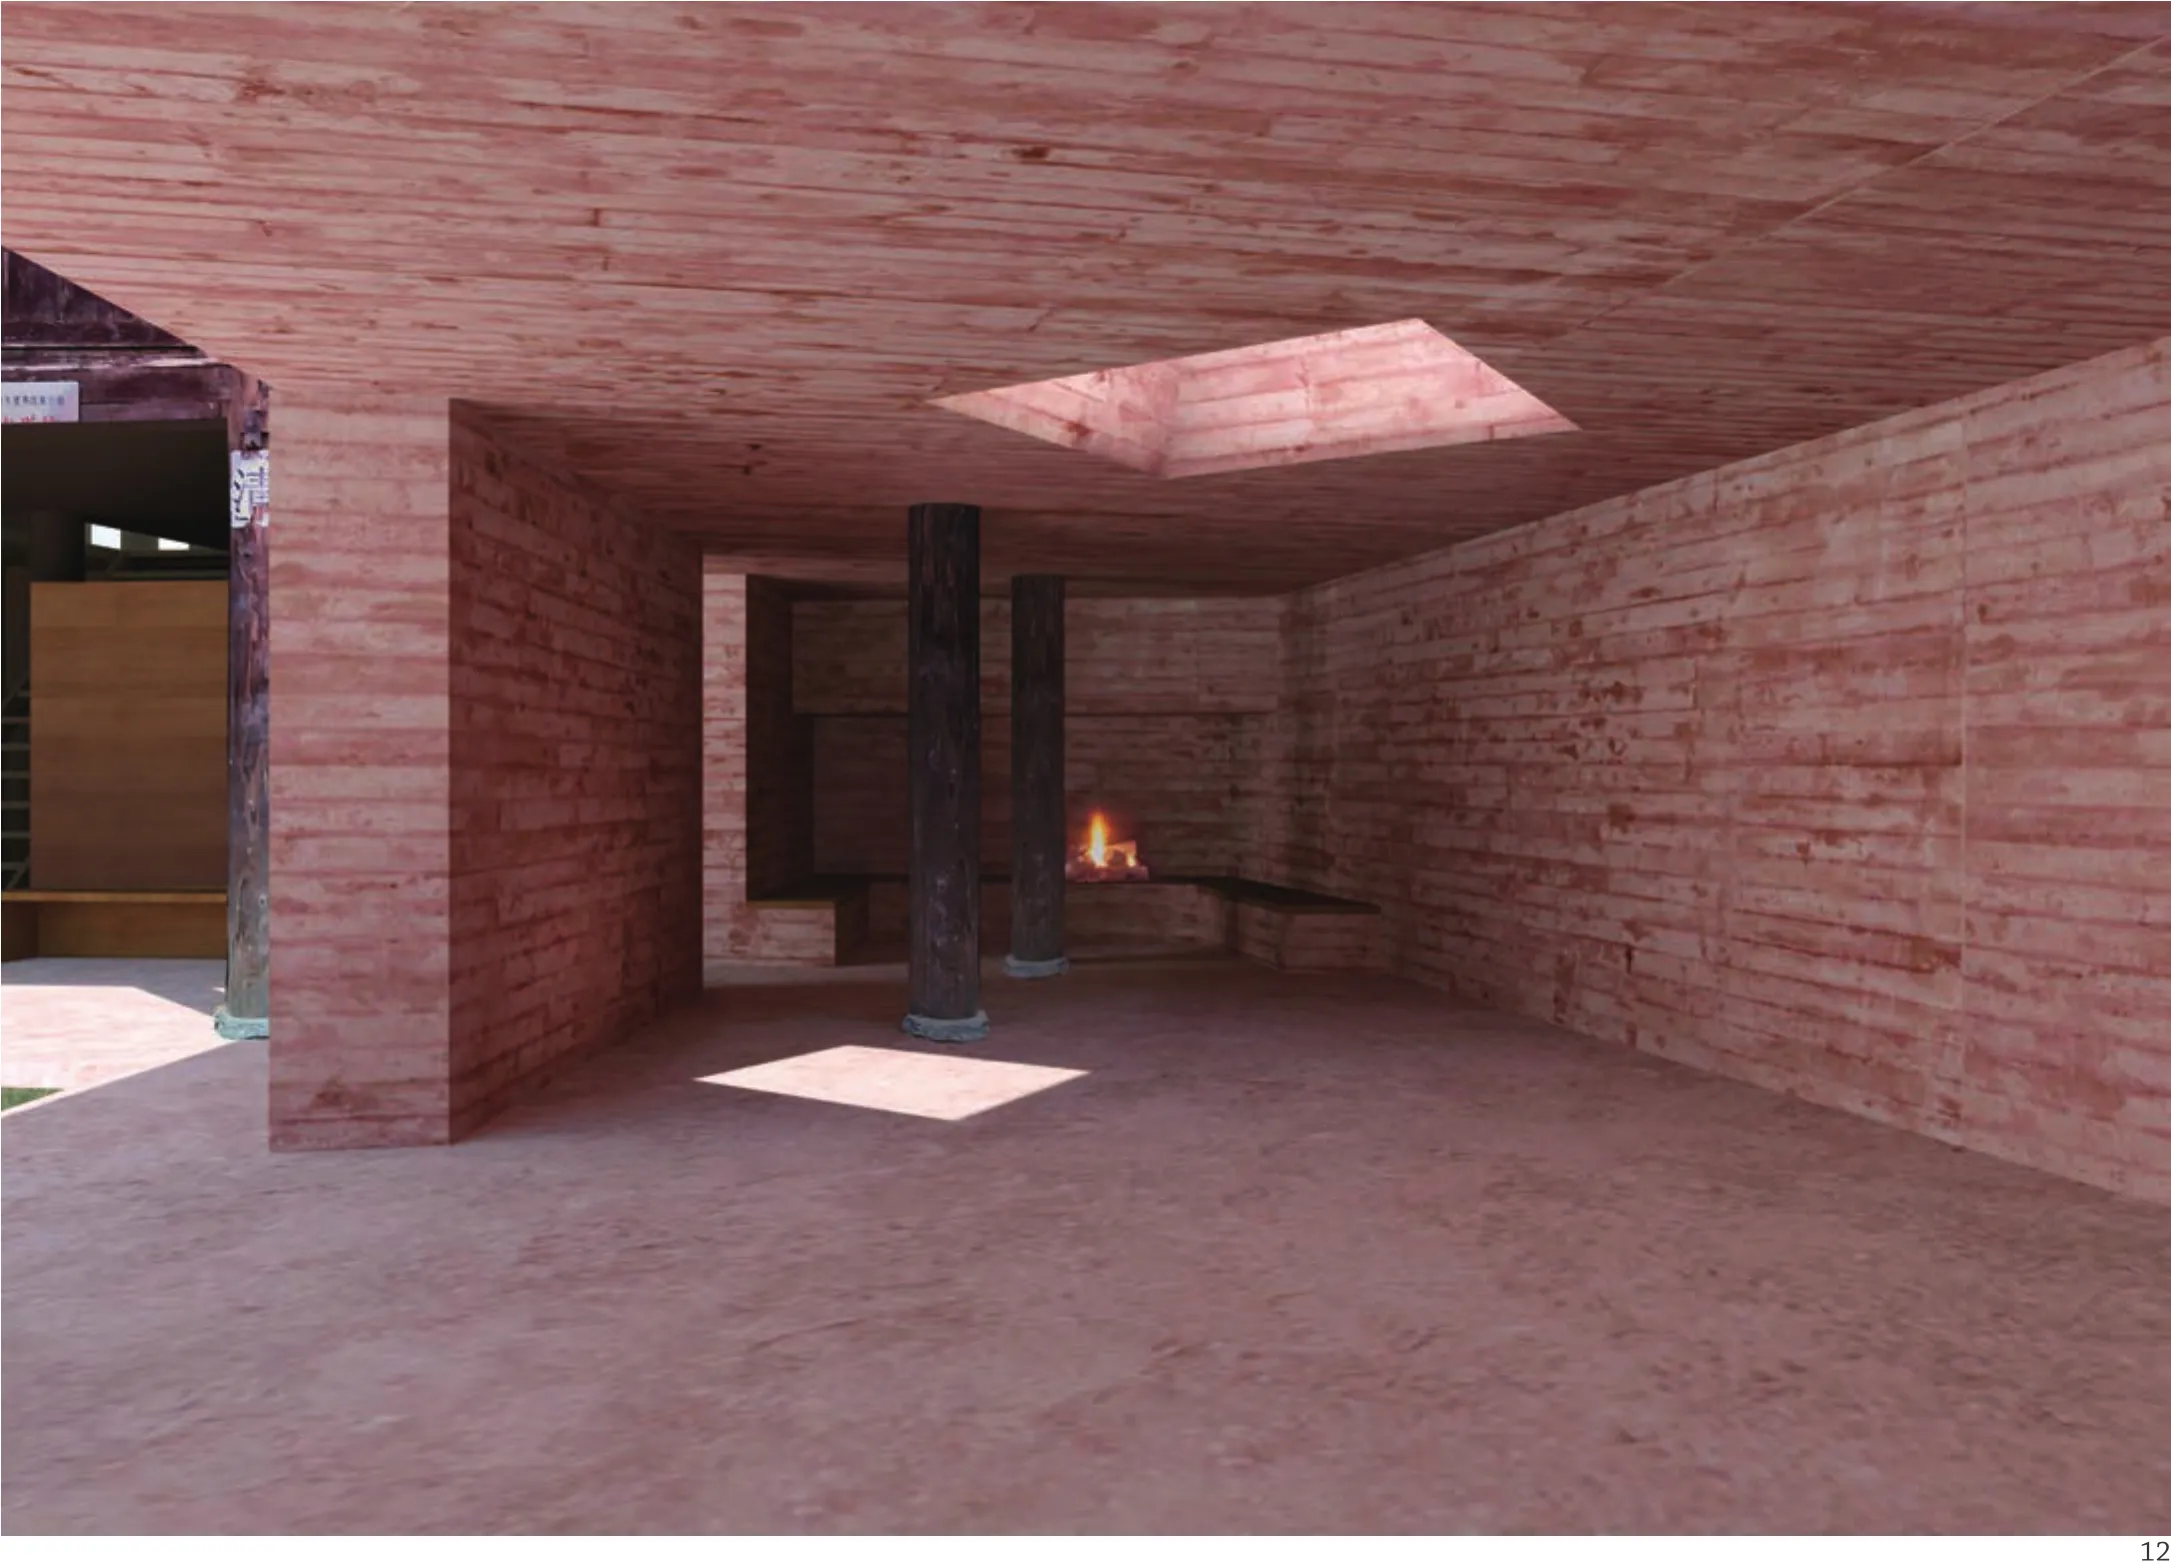
建筑的上部是一个半室外餐厅,围绕中间的壁炉展开。一排宽敞的大台阶由此而下,形成一个面向梯田视野开阔的小型讲演厅。建筑为身处其中的人们勾勒出一个独特的视框,也唤起了山谷自身的精神性。讲演厅正前方配备了折叠门,开启时讲演厅直接对着田野和附近村落敞开,关闭时可以用于投影和展示。低处的多功能教室面向梯田打开,内侧配有一个读书角。孩子们可以在开放空间里玩耍,亦或蜷在角落中阅读交谈。
带有木纹理的棕红色混凝土强调了建筑渗入山丘和泥土中的感觉, 也与当地的木结构民居发生了微妙的对话。□
The new Guangxi Longji Primary School is conceived as a "house" designed for students and teachers, where a series of intimate spaces open up to the breathtaking landscape of terraced rice fields. The new building grows out from the existing school and then into the earth, reshaping the site topography as well as embedding itself as part of the slope.
The upper part of the building, at the courtyard level, is a semi-outdoor space, where the canteen is anchored around a fireplace, hearth of the school.This space links the existing building to the lower level of the new extension by a series of big steps,shaping an auditorium open to the landscape. This auditorium is equipped with folded walls that can be used for projection. A new multifunctional classroom with a library niche is located on the lower level.
A brown red exposed concrete, casted in wooden formworks, emphasizes the penetration into the earth, creating subtle dialogue with the local wooden buildings.□
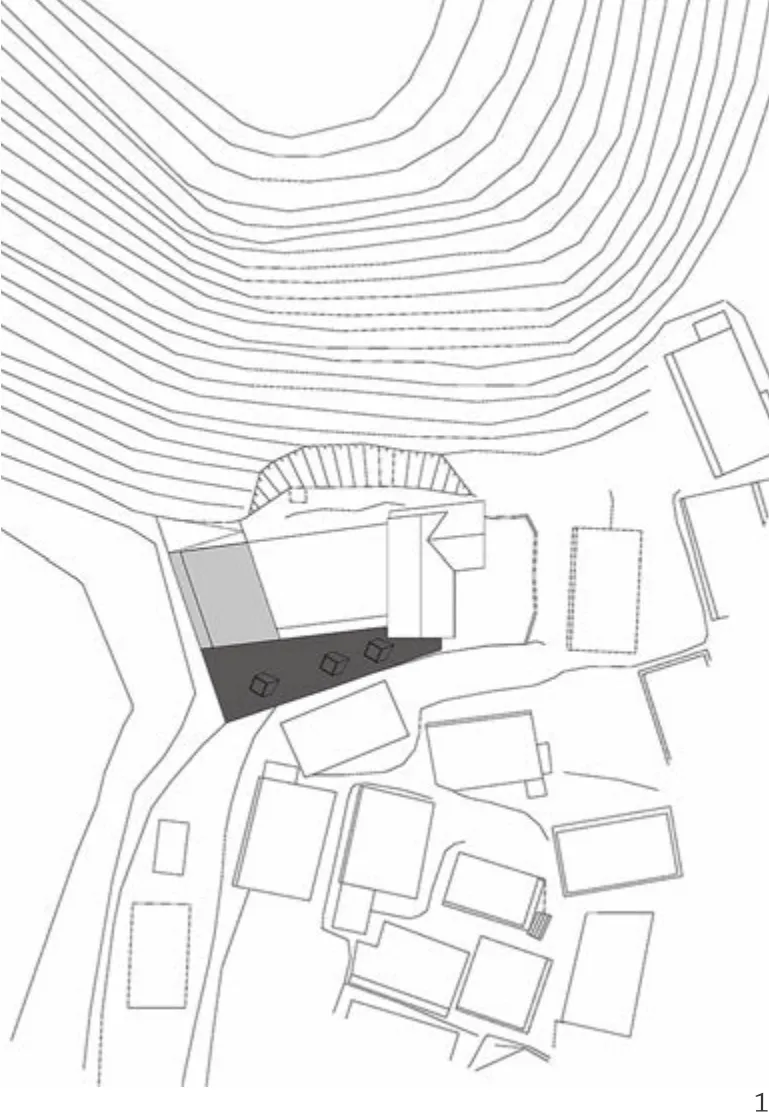
1 总平面/Site plan
2 鸟瞰/Aerial image
3 内景/Interior image


4 首层平面/Ground floor plan
5 地下一层平面/B1 floor plan
6.7 外景/Exterior images


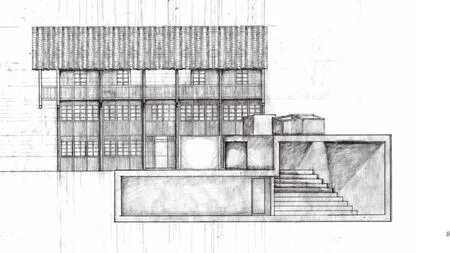
8 立面/Elevation
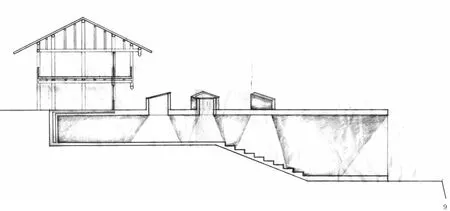
9.10 剖面/Sections
11.12 内景/Interior images



13.14 入口/Entrance
评论
范路:在广西龙脊爱心小学项目中,新建部分以一种细腻微妙的姿态,在融入原有环境的同时又塑造了新的场所精神。新建筑形体简洁明快,以适应当代功能和使用要求。而它嵌入山坡、隐藏体量的处理,则表达了对于场地环境和民居的尊重。新建筑东南侧条状体量向上凸出山坡。它和西北侧山体与东北侧原有校舍一起,三面围合出一个山腰庭院。这就同时形成了面向西南山谷的空间主轴线和顺应东南侧山坡与民居的次轴线。……