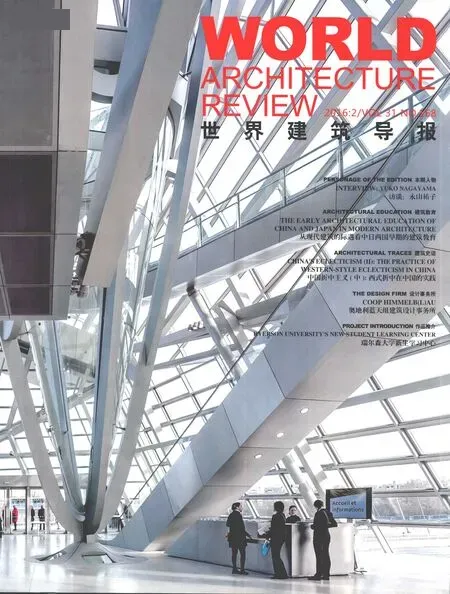
瑞尔森大学新生学习中心
2016-11-02Snohetta,ZeidlerPartnershipArchitects
瑞尔森大学新生学习中心
Ryerson University's New Student Learning Center
建筑设计和景观设计单位:Snohetta事务所
总设计单位:加拿大蔡德勒建筑师事务所
客户:瑞尔森大学
地点:加拿大多伦多
状态:完工于2015年
总面积:14 200 平方米
所获奖项:加拿大杰出建筑设计奖
Design Architect & Landscape Architect: Snohetta
Executive Architect: Zeidler Partnership Architects
Client: Ryerson University
Location: Toronto, Canada
Status: Completed 2015
Size: 14 200 m2
Awards: Canadian Architecture Award for Design Excellence
进入秋季学期后,瑞尔森大学的学生开始充分利用学生学习中心(SLC)这一由Snohetta和加拿大蔡德勒建筑师事务所设计的校园内新建筑。历史上,古希腊的Stoasand Agoras聚会场所,学习本身就是一种社交活动,而学习中心的修建正是受了该聚会场所的启发。它气氛活跃,为学生提供了八层宽敞而设计独特的楼层,方便学生们见面、学习和交流思想。该中心可看作一所没有藏书的图书馆,其设计为人群的互动提供了自然条件,同时也为人们展开自律和自省学习提供了空间。最重要的是,中心鼓励学生们把这一学习空间“据为已有”,充分利用。中心虽然是为数字化时代而建的图书馆,但它鼓励学生与实体环境互动。自开放以来,这一新建的校园地标成为了知名的学生聚集区,每天从上午七点至次日凌晨一点,都有很多积极活跃的学生在里面学习。
With the fall semester in full swing, Ryerson University students are making good use of the newest building on campus: the Student Learning Centre (SLC), designed by Snohetta and Zeidler Partnership Architects. Inspired by the historical gathering spaces of the Stoas and Agoras in ancient Greece where Learning was inherently social, the Lively SLC gives students eight uniquely-designed floors of generous space to meet, study,and exchange ideas. Conceived as a Library without books, the design develops natural conditions for groups of people to interact while also offering areas for controlled and introspective study. Most importantly, it encourage s students to make the space their own. The SLC is a Library built for the digital age that encourages students to interact with their physical environment. Since its opening, the new campus Landmark has become a popular hub filled with student activity from 7 AM to 1 AM each day.瑞尔森大学是拥有3.8万名学生的都市走读大学,它的工程学和商学课程非常有名。以前,瑞尔森大学在市内的建筑特征并不明显,多数教学楼都隐藏于现有建筑物中,或远离主要街道。新建的学生学习中心满足了学生们迫切的需求,即提供了学习的空间,让他们在课间能逗留在校园,也为大学增添了一个明显的标识,更好地将校园和周围生机勃勃的城市风光融为一体。……